Drywall Services
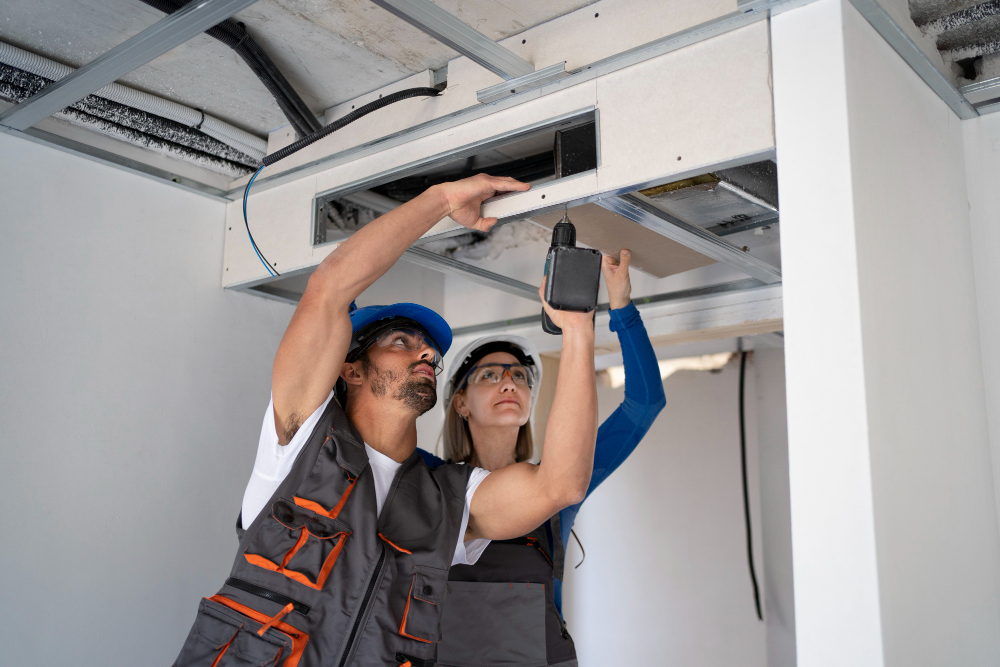
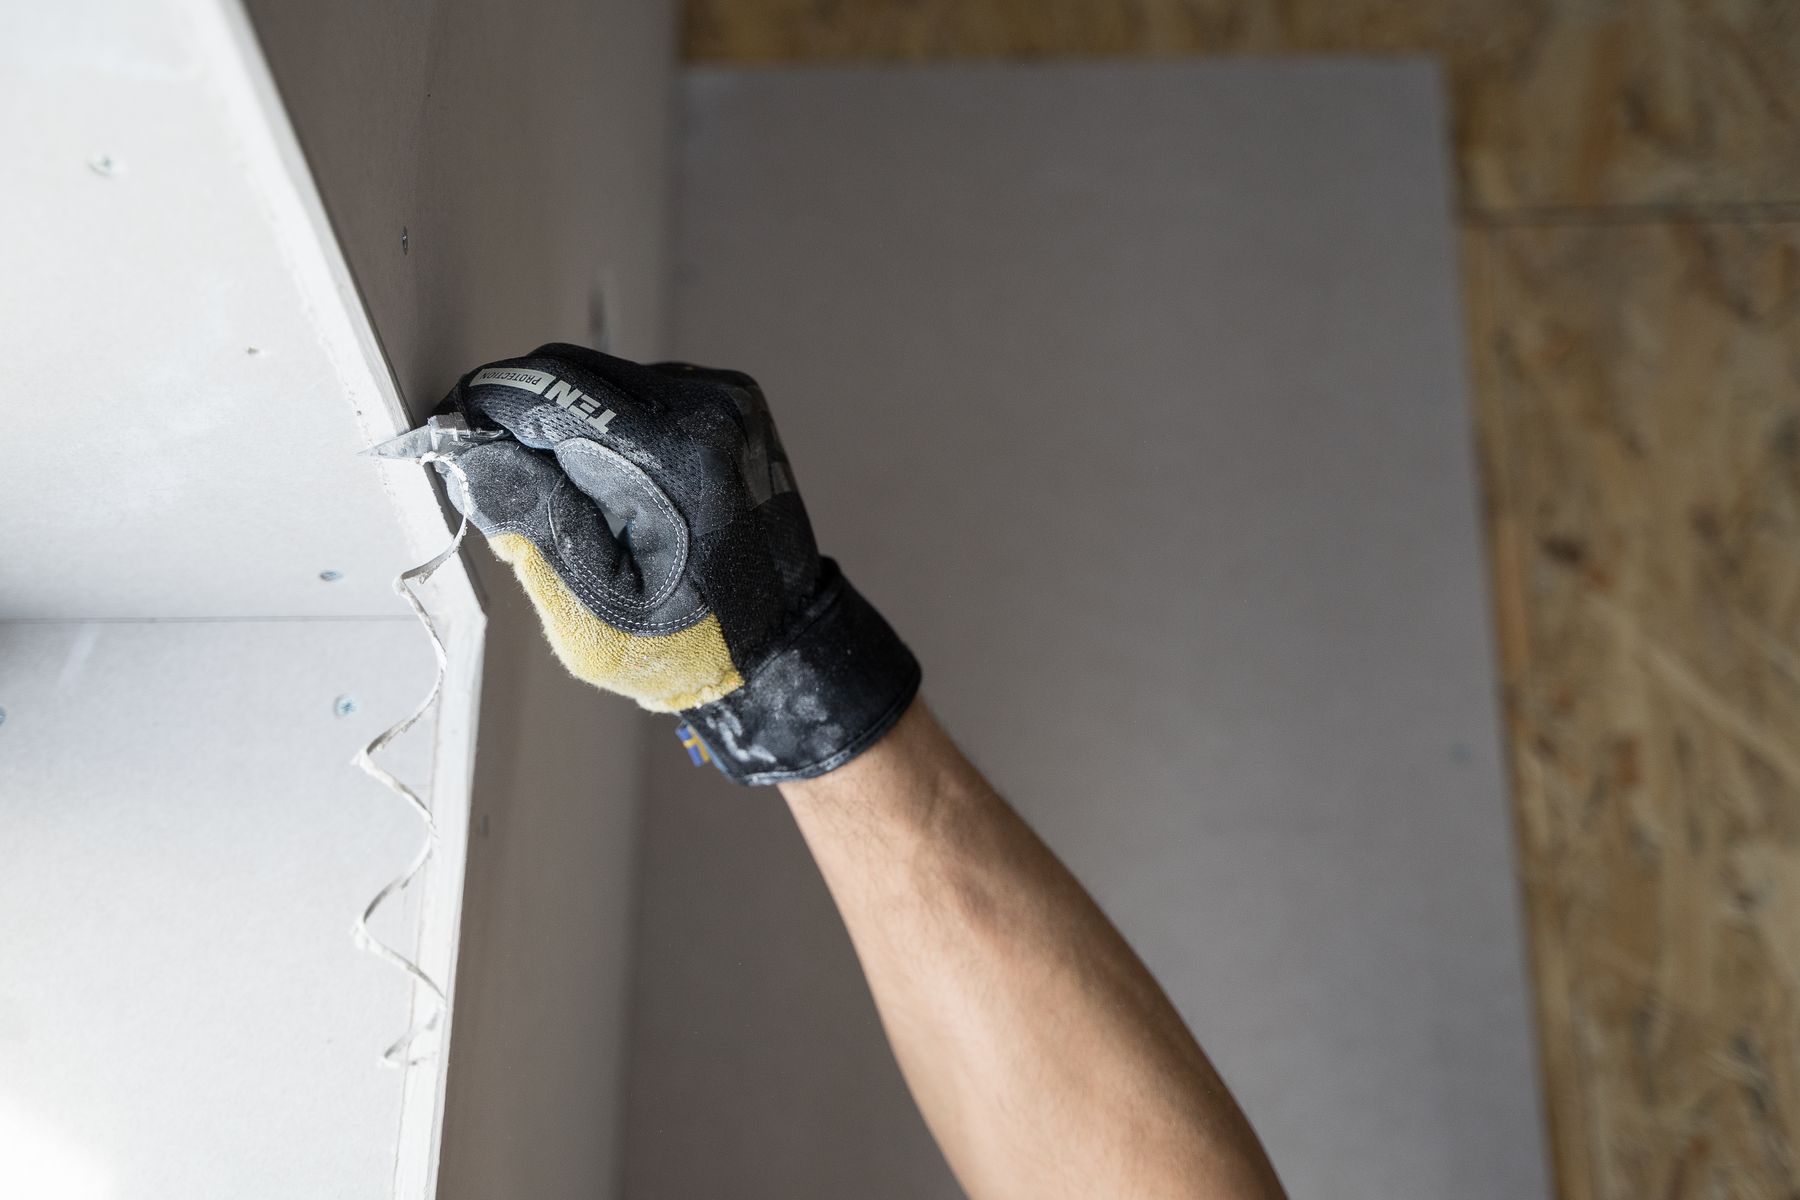
Installing drywall sheets, taping, masking and carefully performed painting with professional finishes.
See this serviceLevel, square and plumb metal stud framing — the foundation everything else in the build-out depends on.
Commercial Interior Metal Framing
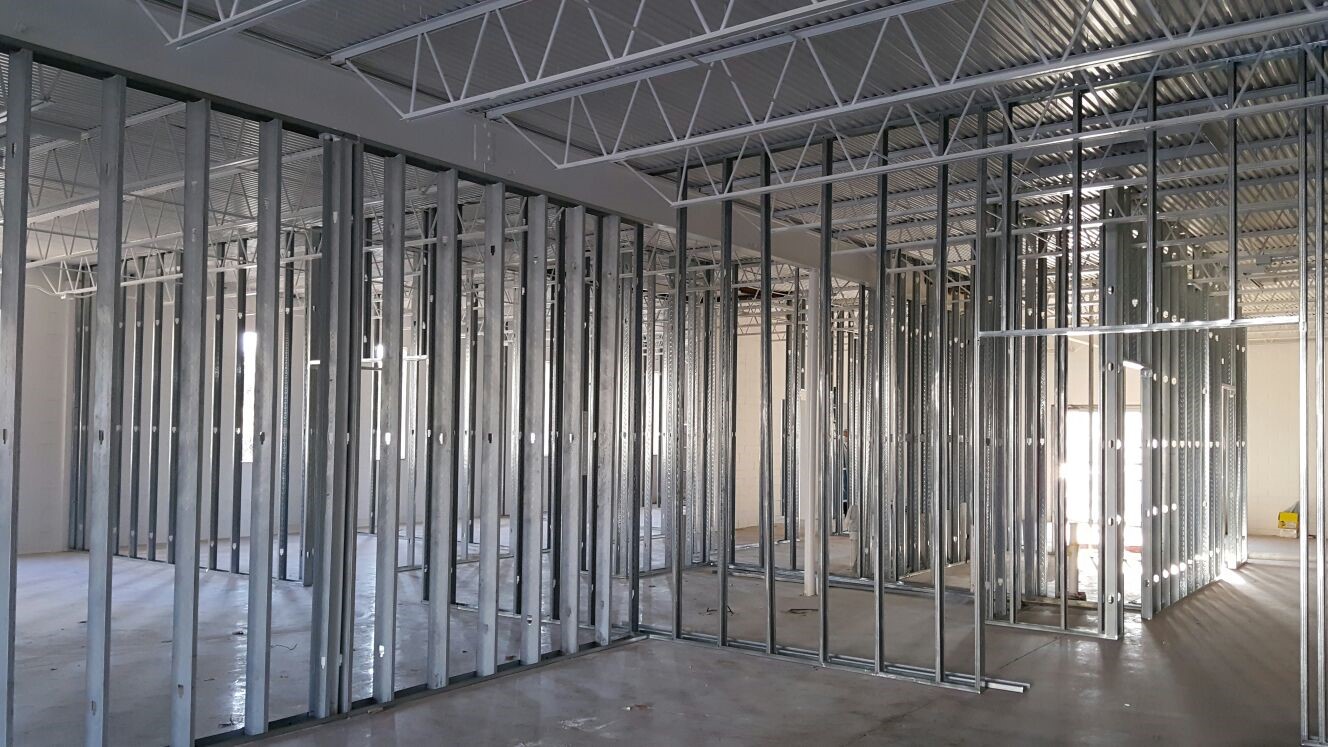
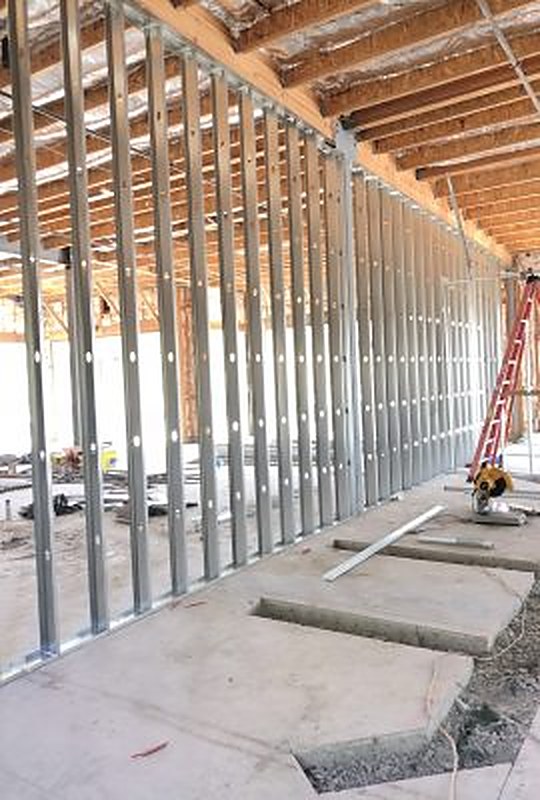
Our commercial metal framing services will assist you with bringing your project to life in a timely and cost-effective manner. The framing process is vital for the overall success of any construction project, as it is the foundation upon which your entire project will be built.
In order for door, window and even drywall installation to occur properly, the framing must be perfectly leveled, squared and plumbed. A wall that is out by a quarter inch at the track becomes a door that will not latch, a window that will not seal and a drywall joint that telegraphs across a whole corridor.
Therefore, being detail-oriented and meticulous throughout the entire framing process is absolutely necessary. Nobody sees the framing once the job is finished — but everybody sees what happens when it was wrong.
We snap the layout to the approved plan, set top and bottom track, lay out studs at the specified spacing and build the openings with the headers and jambs the assembly calls for. Where a partition carries a fire or sound rating, the detailing at head-of-wall and at penetrations is built to match it.
Backing goes in while the wall is still open: for casework, monitors, grab bars, door hardware and whatever else the tenant will hang later. Adding it afterwards means opening finished drywall, and that is a cost nobody budgeted.
As always, Attic Heroes delivers on the promise of top-tier services at a cost-effective rate when it comes to framing your business or home. We will provide your project with the utmost precision for the lowest of prices.
Because we also hang and finish the drywall, we frame knowing what comes next — which means the electrician, the plumber and the mechanical contractor get walls they can actually rough into, and the schedule does not stall between trades.
Signs you need this
Frequent questions
Yes, and it is usually the better way to buy it. One crew owns the wall from layout to final coat, so there is nobody to blame across a handoff and no waiting between trades.
That is how we prefer to work. Send the approved set and we will price it from the drawings and flag anything that reads as a conflict before it becomes a change order.
Yes. The same precision applies to a home project — we will provide it with the utmost precision whether the address is a business or a house.
Related services
Installing drywall sheets, taping, masking and carefully performed painting with professional finishes.
See this serviceLeaking, crushed or disconnected ducts waste the air you paid to condition and carry attic dust into your rooms.
See this serviceRemove what is compacted or contaminated, air-seal the ceiling plane and reinstall to the depth your home actually needs.
See this serviceContact us today and discover how we can make your projects a reality. Our team of experts is at your disposal to answer all your questions and offer personalized solutions.