

Metal framing
Metal stud or wood: what a commercial tenant should know
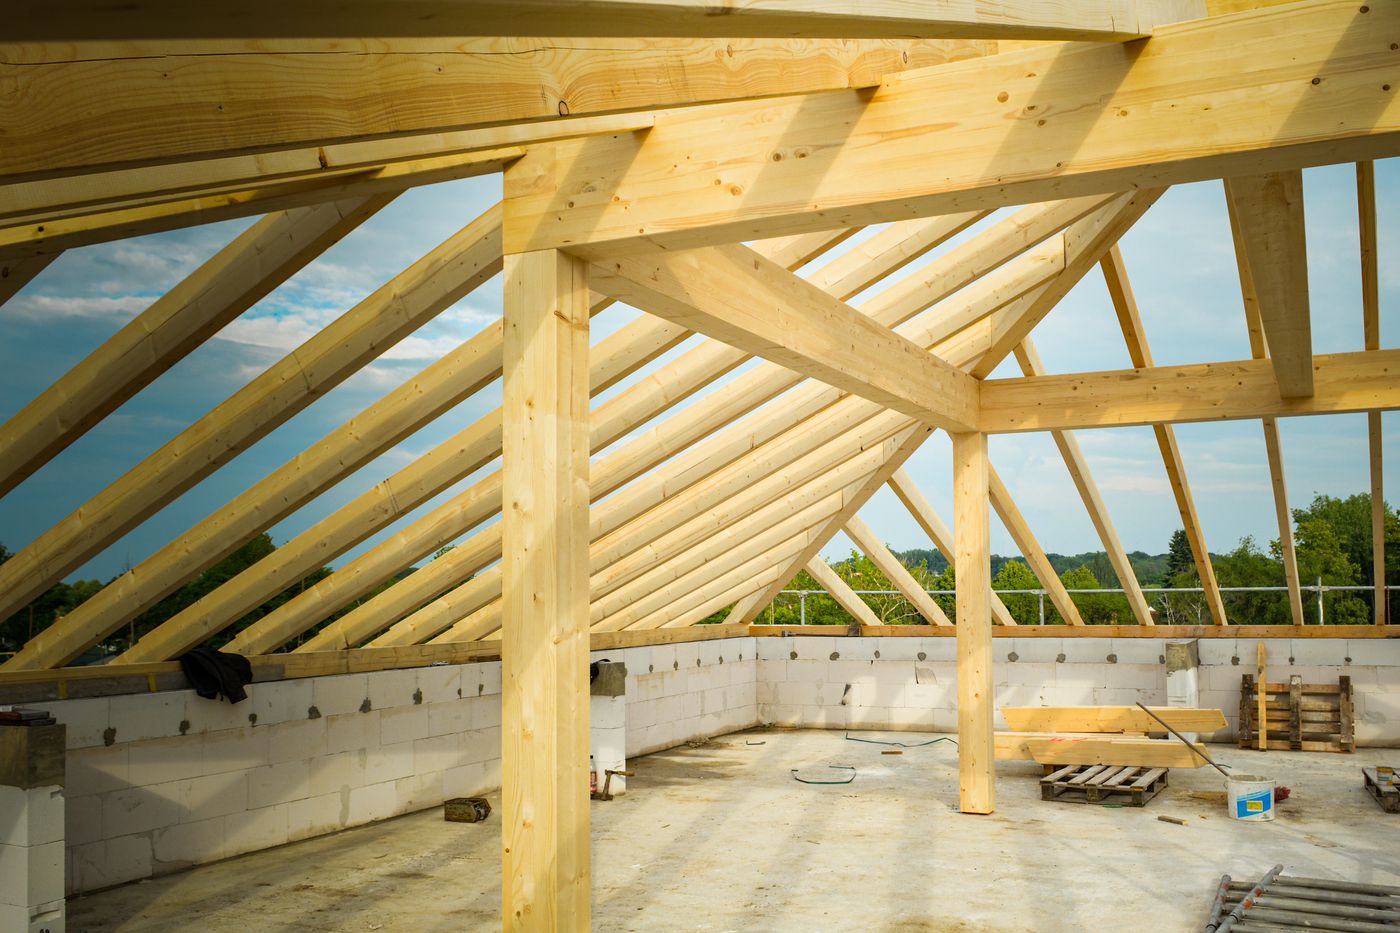
Tenants ask about this more than you would expect, usually because they have built a house and are applying that experience to a lease space. The two situations are less alike than they look.
Straightness is a finish issue
Wood is a natural material and it moves. It crowns, twists and shrinks as it dries, and a stud that was straight on delivery may not be straight when the drywall goes on. In a house with textured walls and warm lighting, nobody notices. In a lobby with a long wall and a window down one side, raking light finds every deviation.
Steel studs are rolled to a consistent profile and stay where you put them. When the finish standard is a level 5 wall under critical lighting, that consistency is not a nicety, it is the whole job.
Rated assemblies are designed around it
Commercial plan check routinely requires fire-rated and sound-rated partitions between tenancies, at corridors and around exits. Those assemblies are tested and listed as complete systems: a specific stud, a specific spacing, a specific board and a specific head-of-wall detail. Substituting a component is not a judgement call, it voids the listing.
That is why we detail head-of-wall conditions and penetrations to the assembly rather than to habit, and why the framing has to be right before anything is covered.
Schedule and change orders
- Steel arrives dimensionally consistent, so layout goes faster and there is no culling of bad material on site.
- Track and stud can be reconfigured. Tenants change their mind about a door location more often than anyone admits, and moving a steel partition is far less destructive than moving a wood one.
- It does not warp waiting for the mechanical rough-in. In a build-out where framing sits open for weeks while other trades work, that matters.
- It carries no moisture into the space, which is relevant when the finish schedule is tight behind you.
Where wood still belongs
Residential work, obviously. Also backing and blocking inside a steel wall: wood blocking screwed into the studs is still the practical way to carry casework, monitors, grab bars and heavy wall-hung equipment. The wall is steel; what you hang the cabinets from is often not.
The part that actually decides your outcome
Neither material saves a wall that was laid out wrong. The framing has to be perfectly leveled, squared and plumbed for doors, windows and drywall to install properly, and being detail-oriented and meticulous throughout the framing process is what makes the rest of the trades possible.
The most expensive walls we ever see are not the ones built in the wrong material. They are the ones built out of plumb, discovered after the drywall is up.
Send us the approved drawing set and we will price the framing and the drywall together. (619) 777-7021.
Related services
Commercial Interior Metal Framing
Level, square and plumb metal stud framing — the foundation everything else in the build-out depends on.
See this service